top of page
  • Facebook
  • Twitter
  • Instagram
Modern farm house plans.png
Front elevation of a custom modern farmhouse with white siding, black windows and a covered porch

Custom Ranch Floor Plans

Custom Plans   |  3D renderings  |  Construction drawings  |  Landscape Design

Choose Your Home Design Style

“Explore eight distinctive modern ranch home designs and find the perfect starting point for your custom home. Every custom modern farmhouse plan can be personalized to suit your land, lifestyle, budget and future needs.”
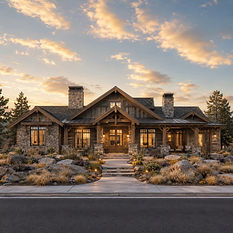
Rustic Ranch 

​​

  • Natural wood and stone finishes

  • Warm, open living spaces

  • Exposed beams and textures

  • Wide porches and patios

  • Relaxed countryside character

Custom ranch house plans for modern American homes
Ranch house plans with open concept floor plan

Mid-century Ranch

  • Low-pitched rooflines

  • Wide open floor plans

  • Large glass windows

  • Natural wood and stone finishes

  • Strong indoor-outdoor connection

Split-level Ranch

  • Multi-level floor plan

  • Short connecting stairways

  • Separate living zones

  • Attached lower-level garage

  • Efficient use of sloped lots

Custom ranch floor plans with spacious living areas

Raised-Ranch 

  • Elevated main living floor

  • Lower-level garage access

  • Short entry staircase

  • Flexible basement living space

  • Ideal for sloped lots

Modern ranch house plans with large front windows

California-Ranch

  • Long, low-profile design

  • Wide open floor plan

  • Large sliding glass doors

  • Central courtyard or patio

  • Strong indoor-outdoor living

Ranch style house plans with attached garage

Luxury Estate Ranch

  • Expansive single-story layout

  • Grand open living spaces

  • Premium finishes and materials

  • Large outdoor entertainment areas

  • Multiple garages and private suites

One story ranch house plans with open floor plan

Modern Ranch

  • Clean horizontal design

  • Open-concept floor plan

  • Spacious single-story living

  • Large windows and natural light

  • Seamless indoor-outdoor spaces

Luxury ranch house plans for large residential lots

Prairie Ranch

  • Barn-Inspired Exteriors

  • Spacious Interiors

  • Open-Plan Layouts

  • Modern Living

  • Flexible Spaces

  • Large-Lot Design

  • Rural Character

Custom ranch home plans designed for your property

Custom Ranch House Plans Designed Around Your Land

Share your ideas, property details and lifestyle needs, and our ranch house designers will create personalized custom ranch house plans tailored to your land, family, budget and preferred ranch home style.

Everything You Need to Build
your custom Ranch home 

From the initial custom ranch house floor plans to detailed, construction-ready ranch house blueprints, we create a complete custom home design package tailored to your land, lifestyle and budget.

Custom four-bedroom modern farmhouse plan with open living spaces and flexible family rooms
Custom Floor Plans 

Designed around your lifestyle.

Modern farmhouse floor plan featuring a dedicated home office near the main entrance
Landscape design

Landscape design of the lot

Custom modern farmhouse layout with a flexible bonus room above the attached garage
Electrical & Lighting Plans

Planned power and lighting layouts.

Modern farmhouse kitchen layout with a large island, walk-in pantry and open dining area
Construction Drawings

Detailed drawings for construction.

Family-friendly modern farmhouse plan featuring a practical mudroom beside the garage entrance
Exterior Elevations

Visualize your home’s exterior.

Custom modern farmhouse interior with a vaulted great room and large rear-facing windows
3D renderings 

See your home before construction.

Contact Us
How many bedrooms would you like?
2 Bedrooms
3 bedrooms
4 Bedrooms
5+ Bedrooms
When would you like to start the design process?
Immediately
After 1 month
After 2-3 months

Lets
Design 
Your 
Dream 
American
Home

ChatGPT Image Jul 31, 2026, 02_29_20 PM.png

Ranch Homes Ruled the 1950s

Ranch-style homes became one of America’s most popular residential designs during the postwar era because they offered affordable construction, practical layouts and comfortable single-story living.

Frequently asked questions

bottom of page
Verification: ddcacaa997dcbd3e